Rhino 9 transforms 2D drawing production by seamlessly linking precision floor plans, elevations, and sections to your 3D model, while shared Section Styles, symbols, and Markups streamline team workflow and keep designs coordinated throughout the project. And there’s more…
Technical Drawings: Dynamic drafting
Generate faithful 2D technical drawings from your 3D models! Place  ClippingSections
on the model where you need floor plans, elevations, and sections, then extract
ClippingSections
on the model where you need floor plans, elevations, and sections, then extract  ClippingDrawings
directly in Rhino.
ClippingDrawings
directly in Rhino.
Non Rectangular Details
 Non Rectangular Details
are an important feature for drafters. Urban landscapes, consumer products or natural forms are often irregular in shape. Adapting a detail border to the design shape leads to better-fitting and visually appealing drawings.
Non Rectangular Details
are an important feature for drafters. Urban landscapes, consumer products or natural forms are often irregular in shape. Adapting a detail border to the design shape leads to better-fitting and visually appealing drawings.
Hatch: Make it, don’t fake it
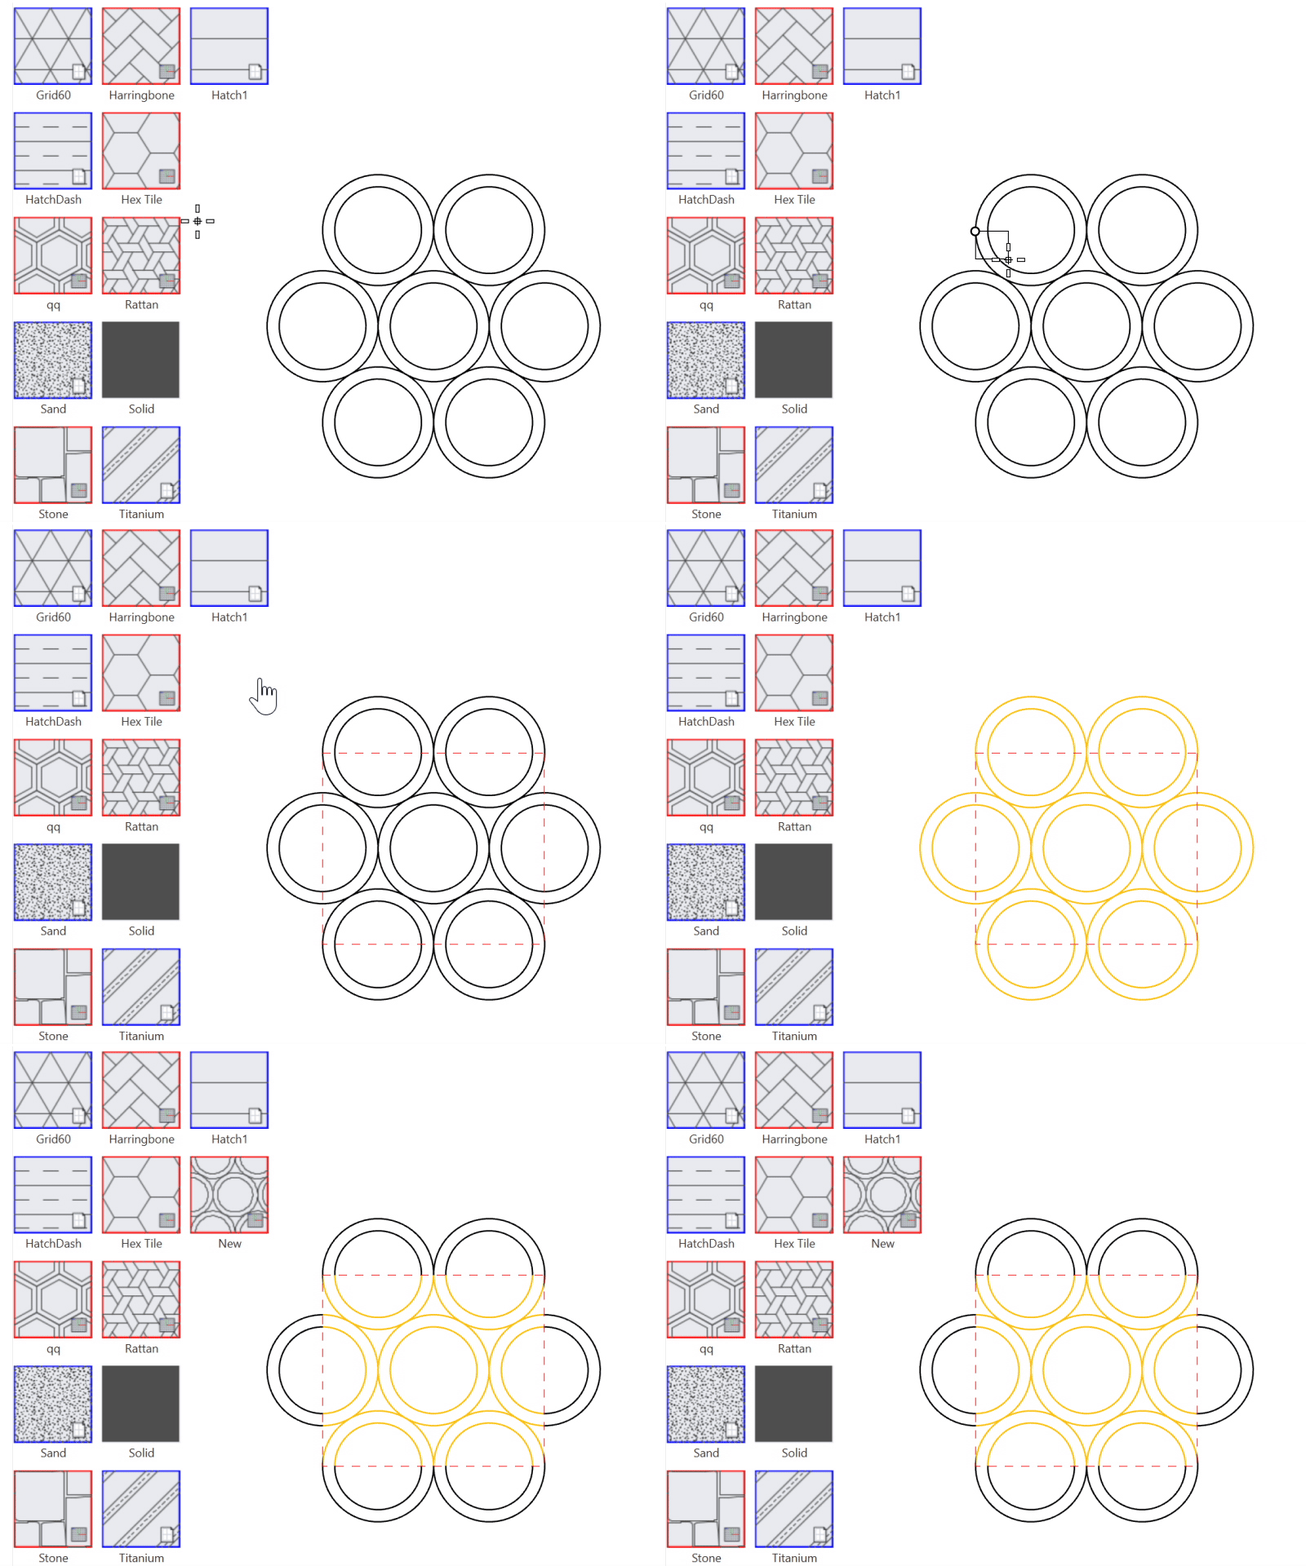
Create your own  Hatch
patterns using Rhino 2D geometry! Use lines, arcs, circles, curves and create custom hatches for project-specific needs. You no longer have to depend on external libraries or be limited to existing *.pat files.
Hatch
patterns using Rhino 2D geometry! Use lines, arcs, circles, curves and create custom hatches for project-specific needs. You no longer have to depend on external libraries or be limited to existing *.pat files.
Section Styles: Save and reuse
For architects and designers who produce plans, sections, and elevations from their models, save your Section Styles and reuse on any object, layer, or clipping plane. Previously, every custom style was a one-off. Ten layers of concrete meant ten styles to edit. Now it is one.
One style named Concrete holds the hatch pattern, background fill, boundary linetype and color, and print colors. Change its hatch pattern scale and every section in the drawing set follows.
Complex Linetypes
Shapes and Text in Linetypes help architects and drafters turn complex drawing conventions into reusable line styles. Represent utilities, fences, wall types, and other repeated linework while keeping it connected to the curve.
Parallel Lines
The new Offset option in the  Polyline
command enables parallel drafting. Architects and drafters can draw walls, pipes, streets, and other paired-line elements in one step.
Polyline
command enables parallel drafting. Architects and drafters can draw walls, pipes, streets, and other paired-line elements in one step.
Drafting Symbols
Drafting Symbols help architects and drafters create 2D drawings in Rhino with ready-made symbols for context, annotation, and drafting details. Using drafting symbols gives users a faster start, reduces repetitive drafting work, and helps keep drawings consistent across files and teams.
Geometric Dimensioning & Tolerancing
Create standards-compliant GD&T annotations for your engineering drawings. Rhino 9’s new  GeometricTolerance
annotation uses symbols in engineering drawings to communicate the acceptable variation in a part’s geometry for manufacturing.
GeometricTolerance
annotation uses symbols in engineering drawings to communicate the acceptable variation in a part’s geometry for manufacturing.
Layout Groups: Organize your drawings
Organize complex drawing sets with precision. Layout Groups eliminate tedious naming conventions by intelligently grouping sheets by status, discipline, location, or any criterion. Streamline printing, exporting, and collaboration while cutting time spent searching through dozens of layouts.
Text is now richer
Get the best out of  Text
with new formatting options for tabs, numbered and bulleted lists, superscript and subscript. Add text masks to frame and highlight information. Create a closer visual connection between your text and drawings.
Text
with new formatting options for tabs, numbered and bulleted lists, superscript and subscript. Add text masks to frame and highlight information. Create a closer visual connection between your text and drawings.
Black and White Switch: Turn off the lights
With a simple switch, your curves no longer disappear into your background! The new option automatically flips pure black or white curves and wires to the opposite color of the viewport background. Never lose a curve against a matching background.
Markup: Communication made easy
For architects and designers,  Markup
is an easy way to communicate with the design team directly on the model! Whether giving feedback on the 3D model or redlining 2D drawings, Markups are a great tool for collaboration.
Markup
is an easy way to communicate with the design team directly on the model! Whether giving feedback on the 3D model or redlining 2D drawings, Markups are a great tool for collaboration.
Block Edit: Drill down
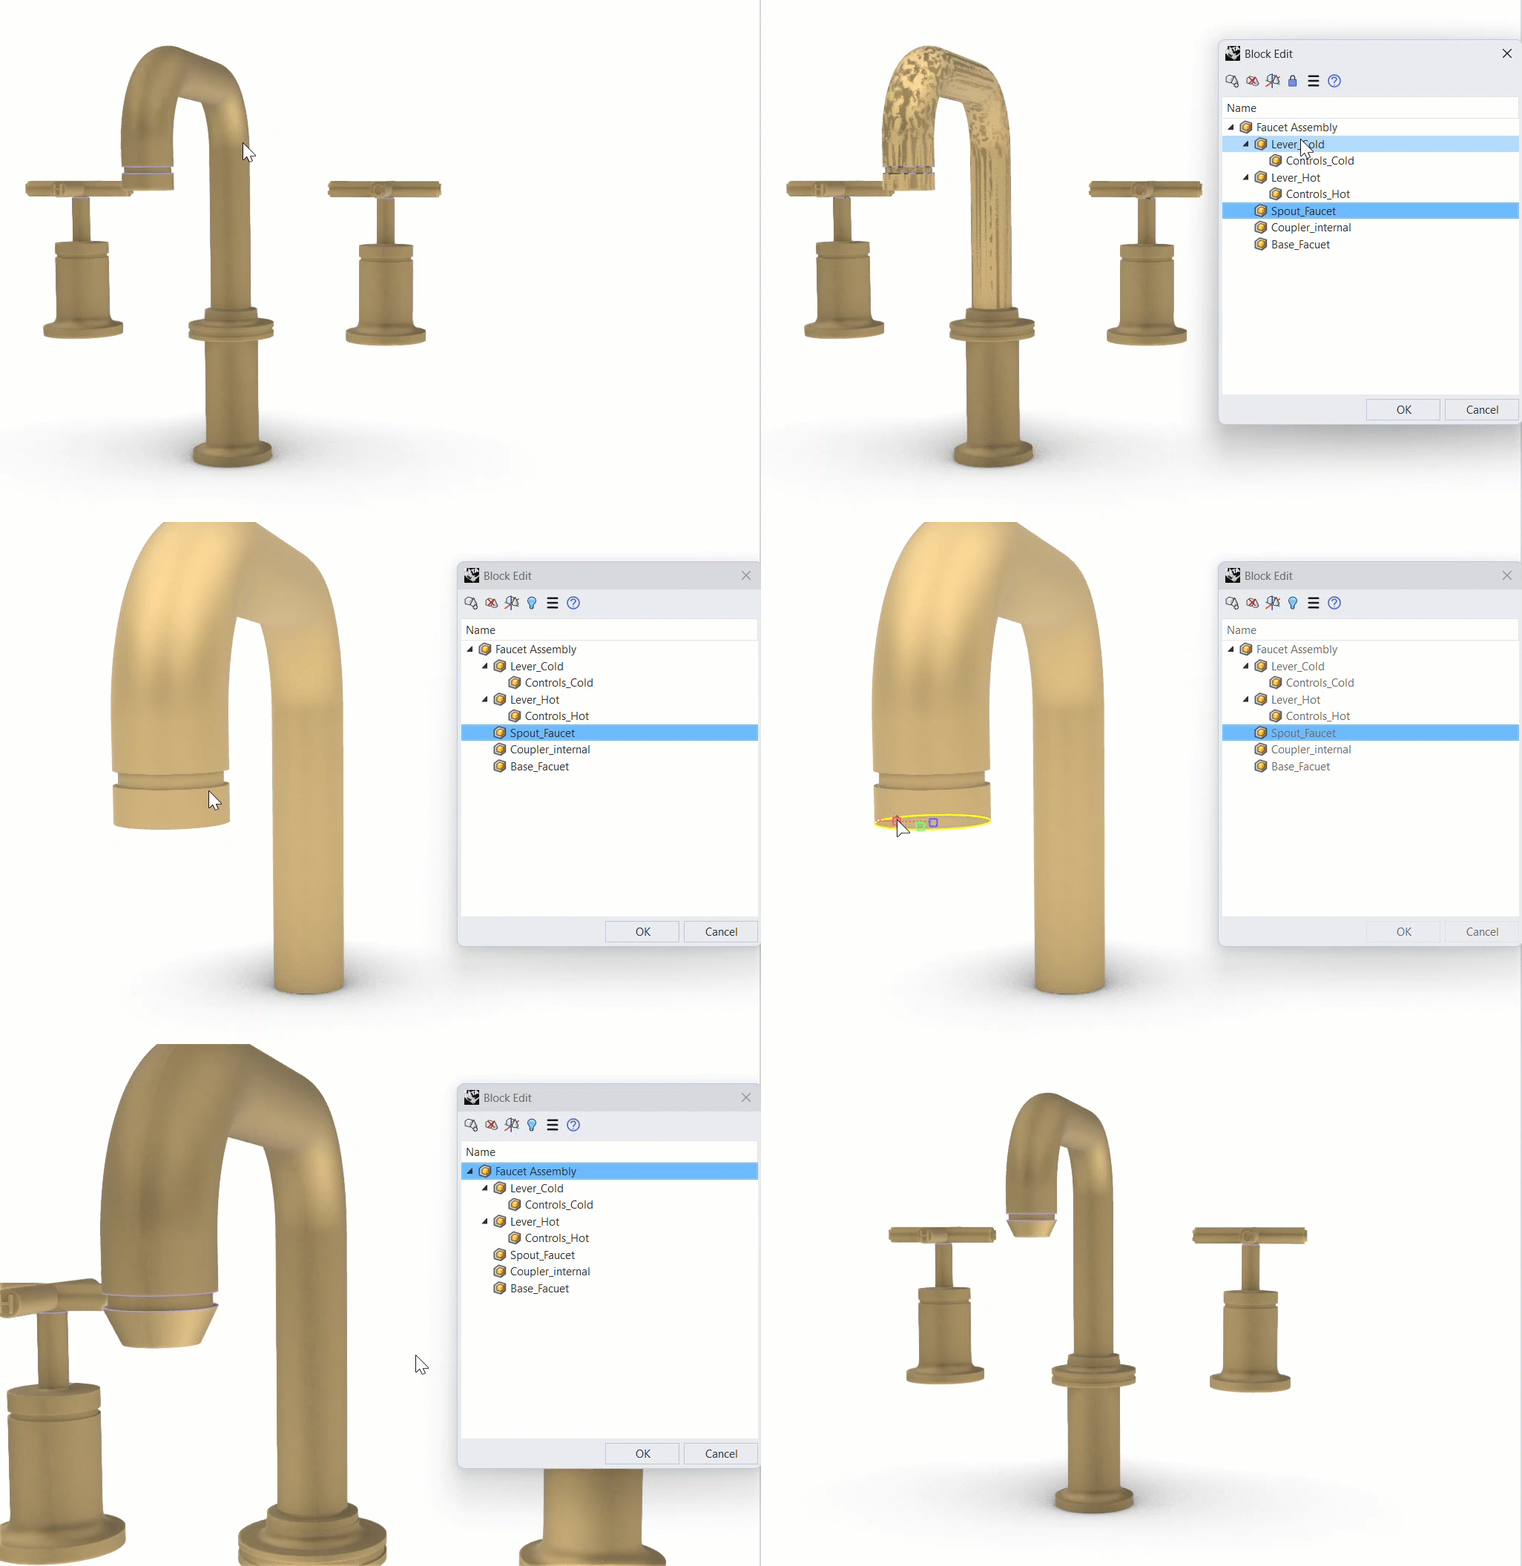
Editing blocks is now more precise and less disruptive. The refreshed  BlockEdit
workflow lets you isolate and edit nested geometry cleanly, even inside busy or non-uniformly scaled assemblies.
BlockEdit
workflow lets you isolate and edit nested geometry cleanly, even inside busy or non-uniformly scaled assemblies.
Overlap: Cleaning up
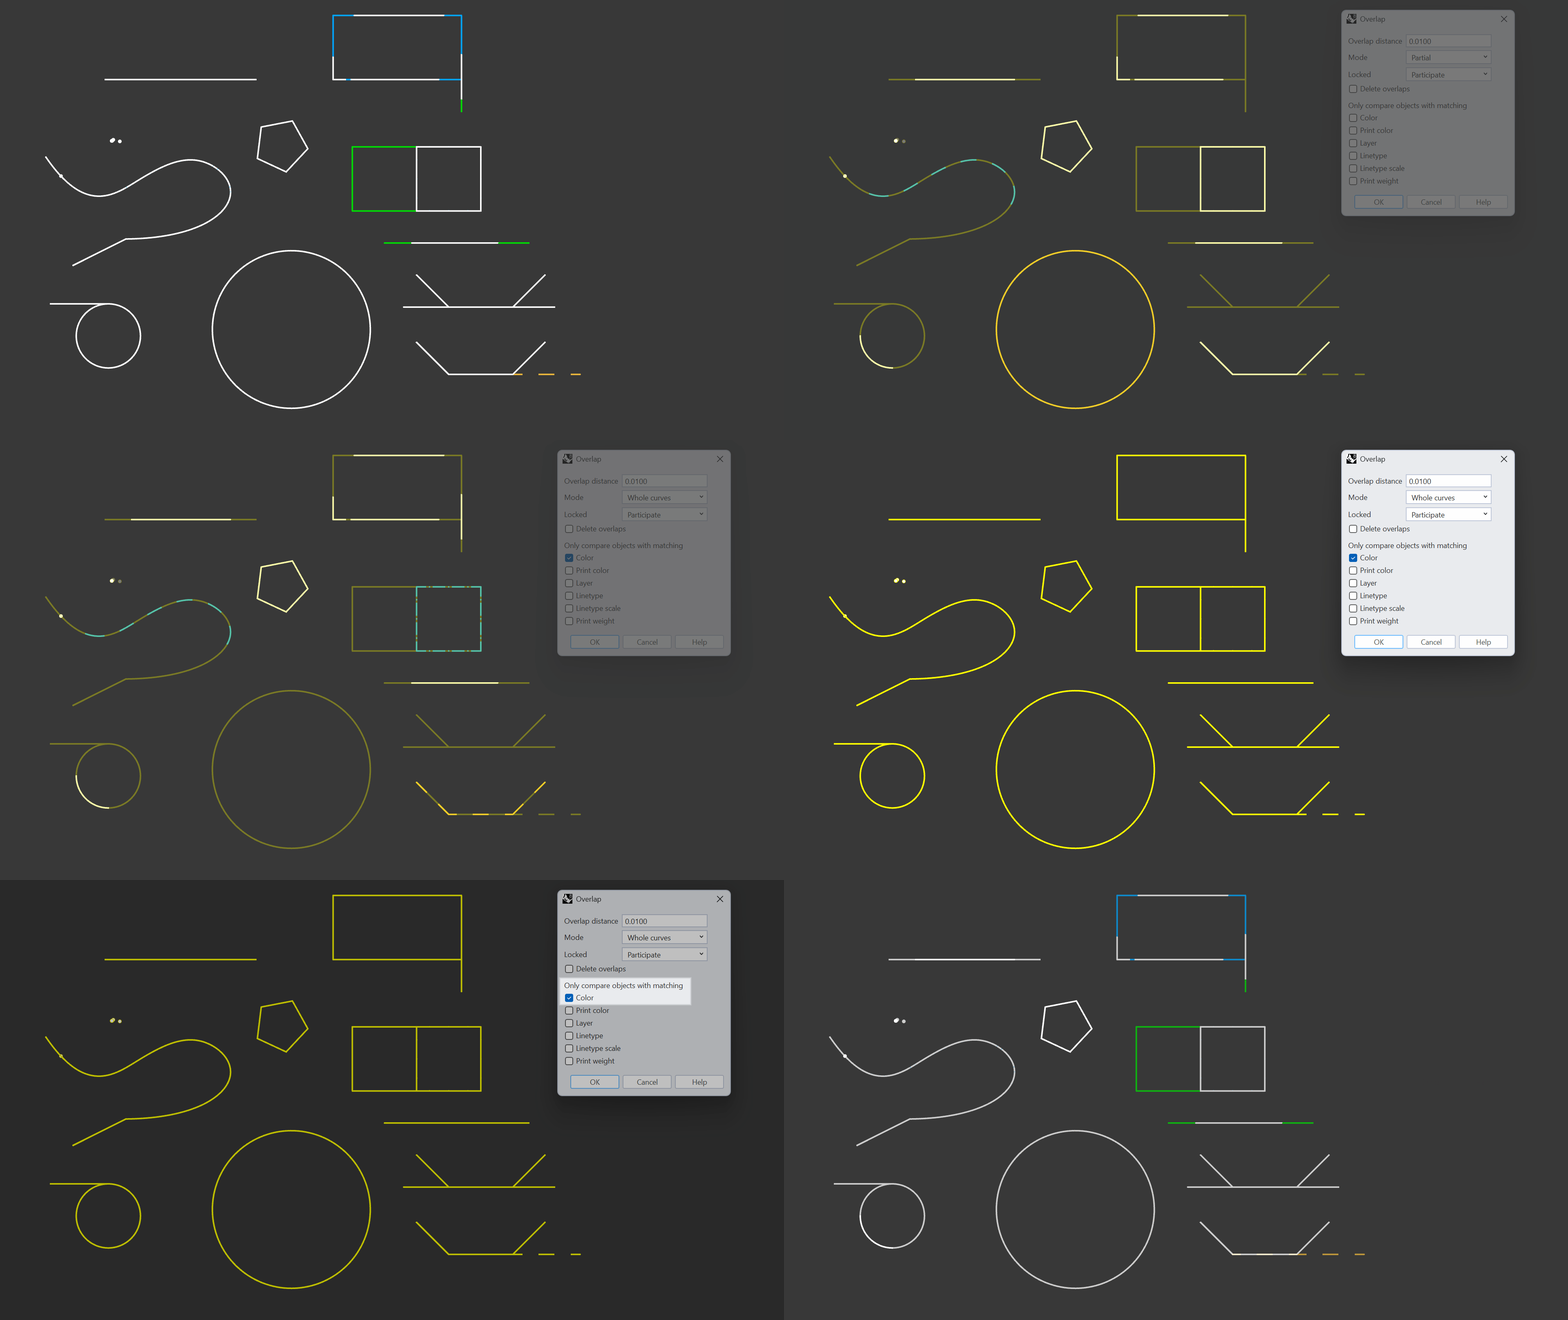
The new  Overlap
command helps you clean up messy 2D drawings by finding and selecting duplicate and overlapping linework within a user-defined distance. The command detects whole and partial overlaps as well as linework with different properties, making it easier to detect similar geometry as opposed to exact duplicates.
Overlap
command helps you clean up messy 2D drawings by finding and selecting duplicate and overlapping linework within a user-defined distance. The command detects whole and partial overlaps as well as linework with different properties, making it easier to detect similar geometry as opposed to exact duplicates.
Use-Cases:
- Clean 2D drawings so you can more easily annotate, add hatches or change linetypes.
- Clean large/heavy files of unnecessary, near-duplicate geometry.
- Avoid issues with downstream operations selecting multiple or wrong geometry that can slow down your workflow.
- Improve toolpath creation (multiple passes over the same segment).
- Improve laser/plasma results (extra burn time, overcutting, inconsistent kerf).